5818 Yellow Jasmine Terrace, Providence Forge, VA 23140
- $475,000
- 4
- BD
- 3
- BA
- 2,832
- SqFt




- List Price
- $475,000
- Days on Market
- 2
- MLS#
- CVR-2620451
- Status
- ACTIVE
- Type
- Single Family Residential
- Style
- Two Story, Transitional
- Year Built
- 2008
- Bedrooms
- 4
- Full-baths
- 3
- County
- New Kent
- Region
- 46 - New Kent
- Neighborhood
- Oakmont Villas
- Subdivision
- Oakmont Villas
Property Description
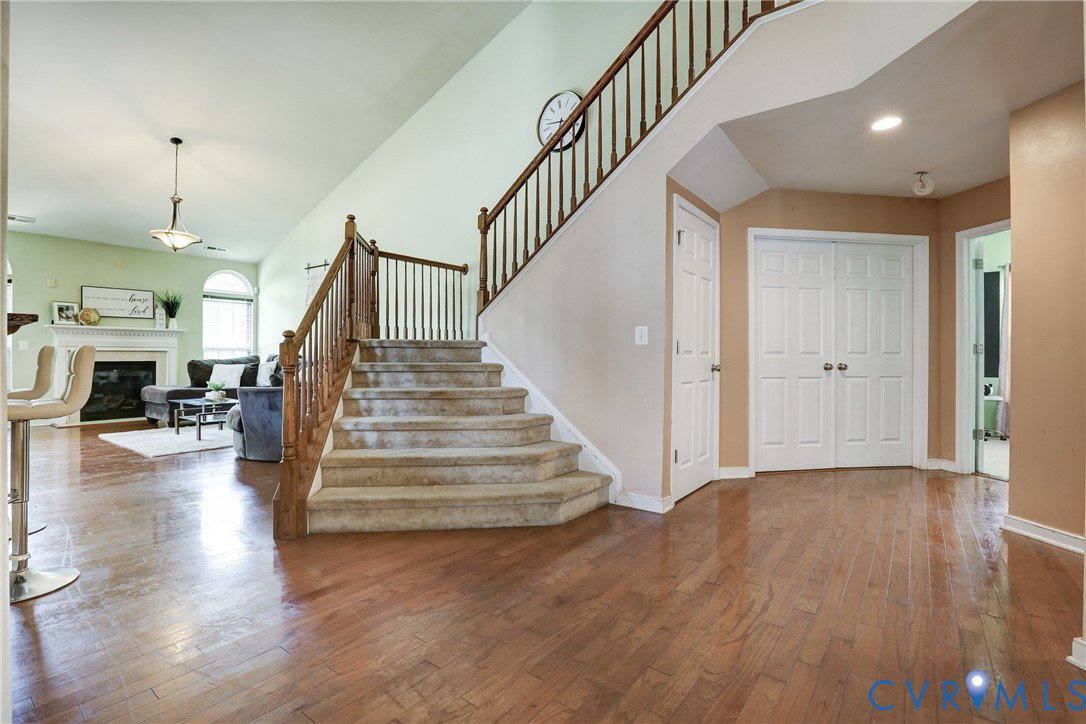
Welcome to Oakmont Villas, where low-maintenance living meets the space and flexibility of a single-family home. This 4-bedroom, 3-bath home offers 2,832 square feet with a first-floor primary suite, an additional first-floor bedroom and full bath, plus two spacious bedrooms and a full bath upstairs—ideal for guests, a home office, or multigenerational living. The main level is designed for both everyday living and entertaining, featuring hardwood floors throughout the formal living room, dining room, and family room with a gas fireplace. The kitchen offers granite countertops, gas cooking, bar seating, and an adjoining breakfast nook. Throughout the main living areas, 9+ foot ceilings enhance the open feel. The primary suite features a tray ceiling, walk-in closet, and an ensuite bath with a double vanity and walk-in shower. Additional features include a two-car attached garage, walk-in attic storage, and a security system. Step outside to a private patio overlooking a tree-lined backyard with no homes directly behind, creating a peaceful setting for relaxing or entertaining. The Oakmont Villas HOA includes lawn maintenance, allowing you to spend more time enjoying your home and less time on yard work. Residents also enjoy a community pool, clubhouse, and walking trails. Conveniently located just minutes from I-64, Royal New Kent Golf Course, Colonial Downs, local wineries, and both Richmond and Williamsburg, this home offers the perfect balance of comfort, convenience, and lifestyle.
/u.realgeeks.media/tatumsellsva/ChatGPT_Image_Apr_3,_2025,_01_51_41_PM.png)
Additional Information
- Acres
- 0.18
- Living Area
- 2,832
- Exterior Features
- Porch, Paved Driveway
- Elementary School
- New Kent
- Middle School
- New Kent
- High School
- New Kent
- Roof
- Shingle
- Appliances
- Dryer, Dishwasher, Electric Water Heater, Gas Cooking, Microwave, Oven, Refrigerator, Stove, Washer
- Cooling
- Central Air, Heat Pump
- Heating
- Electric, Heat Pump, Zoned
- Pool
- Yes
- Taxes
- $2,488
Mortgage Calculator
Listing courtesy of Providence Hill Real Estate.

All or a portion of the multiple listing information is provided by the Central Virginia Regional Multiple Listing Service, LLC, from a copyrighted compilation of listings. All CVR MLS information provided is deemed reliable but is not guaranteed accurate. The compilation of listings and each individual listing are © 2026 Central Virginia Regional Multiple Listing Service, LLC. All rights reserved. Real estate properties marked with the Central Virginia MLS (CVRMLS) icon are provided courtesy of the CVRMLS IDX database. The information being provided is for a consumer's personal, non-commercial use and may not be used for any purpose other than to identify prospective properties for purchasing. IDX information updated .